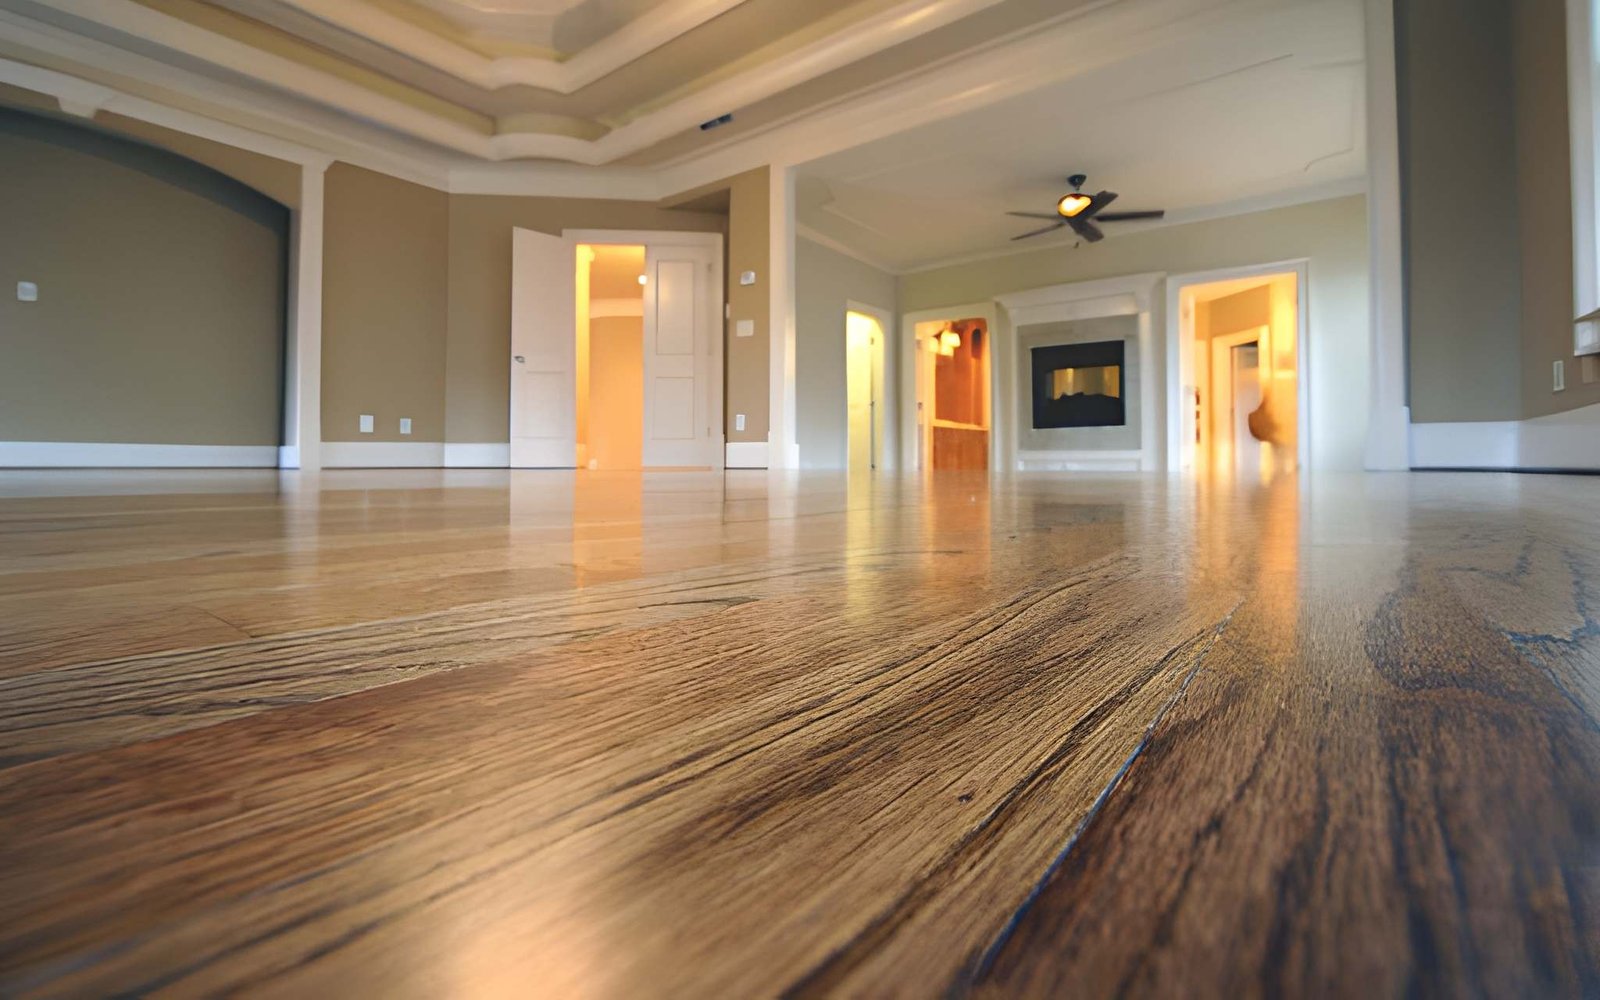
A finished basement adds real value to your home. Buyers often pay more for a house with usable lower level space. That is one reason floor plans for finished basements matter so much right now. A good layout turns a dark storage area into a room your family actually wants to use. In this post you get seven layout ideas that work for small basements and large ones too. You also get simple tips to help you choose the right plan for your own space and budget.
Why Your Basement Floor Plan Matters
Your basement floor plan sets the tone for how the whole space feels and functions. A poor layout wastes square footage. Support columns, low ceilings, and mechanical rooms can block a bad plan from working well. A smart plan works around these limits instead of fighting them.
Here are quick facts to keep in mind:
- The average finished basement can add thousands of dollars to your home’s resale value.
- Basements stay ten to twenty degrees cooler than upper floors in summer months.
- Building codes often require an egress window in any room used for sleeping.
Your plan should match your household needs first. A young family may want a playroom. A couple close to retirement may want a guest suite. Your goals shape which layout fits best.
7 Smart Floor Plans for Finished Basements
Each of these layouts fits different basement sizes and family needs. Pick the one that matches your square footage and your lifestyle.
1. Open Concept Living and Media Room
This plan removes walls and keeps the space flexible. A large sectional couch, a media wall, and a small bar area can share one open room. Open plans work great for basements under 800 square feet because they avoid wasting space on hallways.
- Best for movie nights and casual gatherings
- Works well with low ceilings since there are no extra walls to lower the room further
- Easy to update later since there are fewer fixed walls
2. Home Gym and Wellness Zone
Rubber flooring, mirrors, and a small changing area turn a basement corner into a private gym. Many homeowners now skip the gym membership and build this instead. You save money over time and you get a space that fits your own schedule.
- Add a small sauna or steam corner if plumbing allows
- Use foam tiles for sound control between floors
- Keep a wall clear for a mirror and light weights
3. Guest Suite With Private Bath
A guest suite works well in basements with an existing bathroom rough in or a full bath already installed. This plan gives visiting family a private space. It also works as a rental unit in some cities where local rules allow it.
- Add a small kitchenette if local code permits
- Choose soft lighting instead of harsh overhead bulbs
- Keep the layout simple with a bed, dresser, and small sitting area
4. Kids Playroom and Study Corner
Parents with young kids often turn basements into a play zone. This keeps toys and mess out of main living areas. A study corner nearby gives older kids a quiet spot for homework.
- Use washable flooring for easy cleanup
- Add soft seating instead of hard furniture near play zones
- Keep a small bookshelf near the study corner
5. Home Office and Meeting Space
Remote work is common now, and a basement office gives you privacy from the rest of the house. Sound tends to travel less between basement walls and upper floors compared to a bedroom converted into an office.
- Add a small window or light well for natural light
- Use a solid door to block noise during calls
- Keep wiring simple with a dedicated outlet strip
6. Entertainment Lounge With Wet Bar
Larger basements over 1,000 square feet often support a full lounge with a bar setup. This plan suits homeowners who host often. A wet bar adds convenience without needing a full kitchen build out.
- Add a small wine fridge under the counter
- Use bar stools instead of full chairs to save floor space
- Keep the bar near existing plumbing lines to cut costs
7. Multi Purpose Flex Room
If your household needs change often, a flex room gives you the most freedom. This layout skips fixed furniture zones and uses movable pieces instead. One week it works as a craft room. The next it hosts a sleepover.
- Choose furniture on wheels for quick changes
- Use storage bins that slide under seating
- Keep one wall open for a fold down table or desk
Floor Plan Comparison by Basement Size
| Basement Size | Best Layout Options |
| Under 600 sq ft | Open concept living, home gym |
| 600 to 1,000 sq ft | Guest suite, kids playroom, home office |
| Over 1,000 sq ft | Entertainment lounge, multi purpose flex room |
Tips for Picking the Right Layout
Your basement has its own limits and strengths. Before you finalize any plan, check these points:
- Measure ceiling height near ductwork and beams since these spots often sit lower than the rest of the room.
- Check local code rules for egress windows if you plan to add a bedroom.
- Test for moisture with a simple tape test on the concrete floor before installing flooring.
- Plan lighting early since basements rarely get much natural light.
Small basements do best with one clear purpose. Large basements can support two or three zones in one open plan. Either way, plan your electrical and plumbing needs before you close up any walls.
Final Thoughts
A finished basement gives your home more room to live, work, and relax. The right floor plan makes that space feel bigger and work harder for your daily routine. Start with your household needs, check your basement’s size and limits, then pick a layout from this list that fits both.
If you want expert help planning your own basement layout, visit BuildDP today. Our team can walk you through design options that match your home and your budget.