
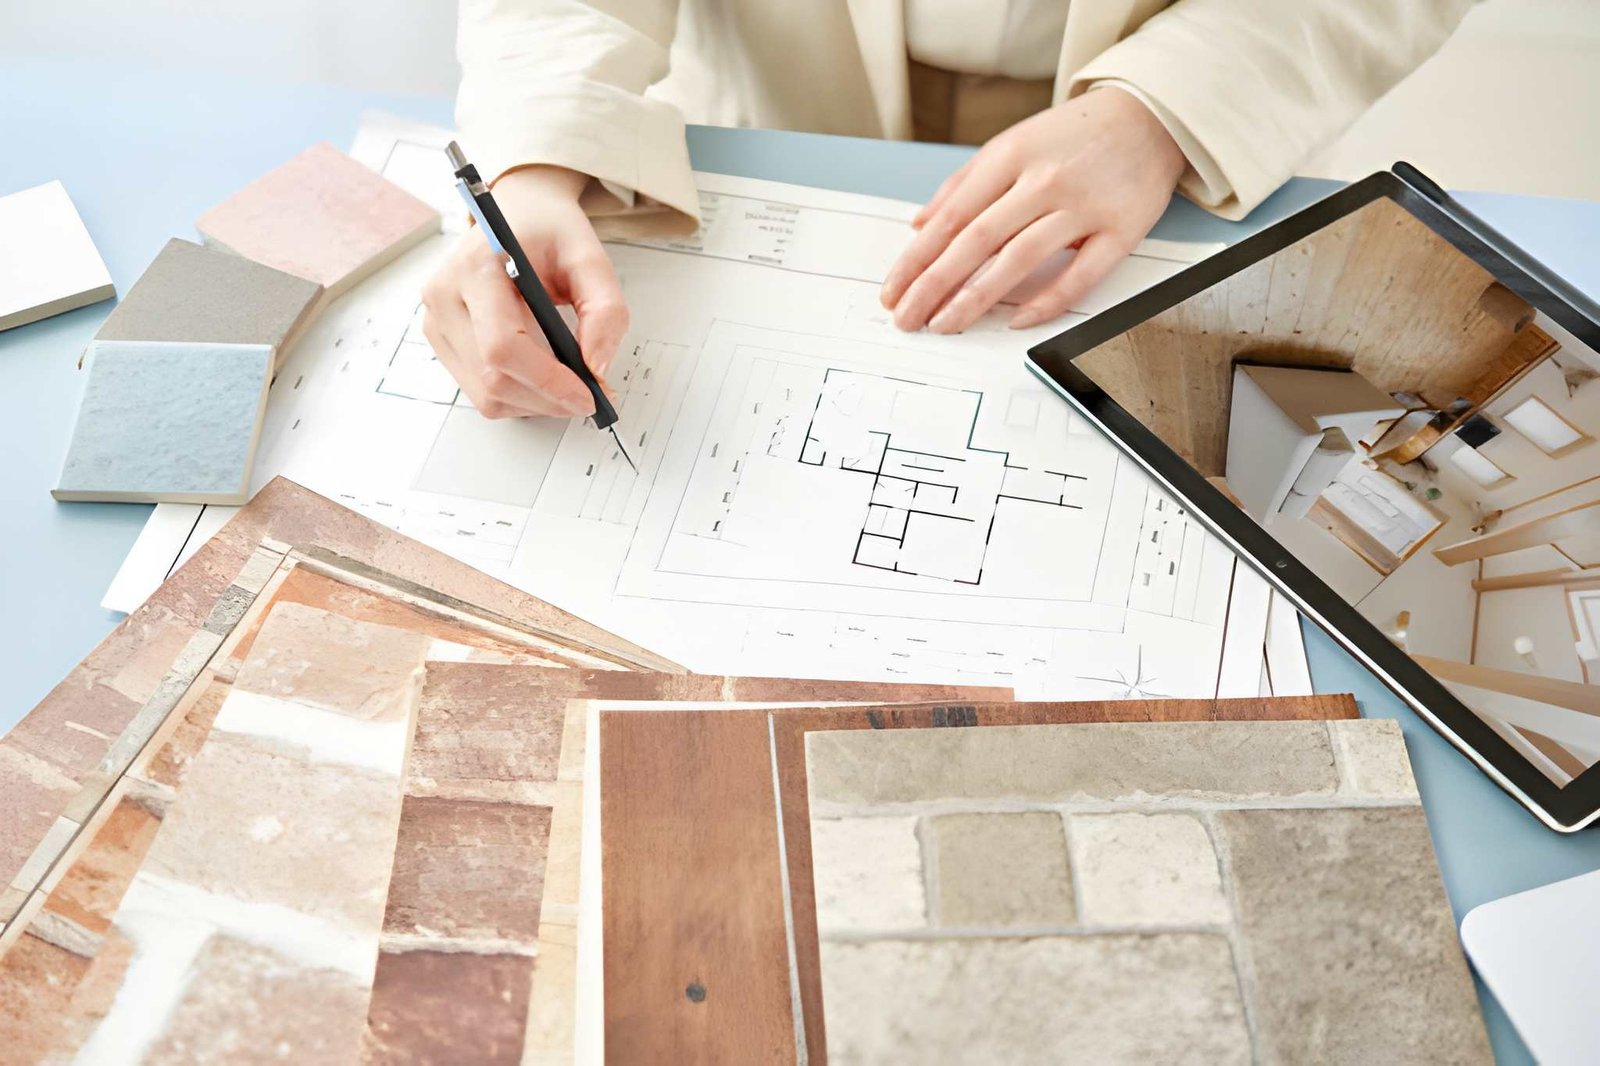
Building your own home sounds exciting until you realize how many decisions wait ahead of you. Planning your home the right way from day one saves you time, money, and stress later. Most first-time builders skip steps or rush choices, then face costly changes mid project. This guide gives you a clear path from land search to move in day. You get practical steps, real numbers, and simple tips you can use right away. By the end you will know exactly where to start and what to check off first.
Set Your Budget Before Anything Else
Money shapes every choice you make in a home build. Skip this step and you risk falling in love with a design you cannot afford.
Start with these numbers:
- Land cost, including any grading or clearing work
- Construction cost per square foot in your area
- Permit fees, which vary widely by city and county
- A buffer fund of ten to fifteen percent for surprise costs
Talk to a lender early. Get pre approved for a construction loan before you sign any contracts. This step tells you your real spending limit and stops you from overcommitting on land or design.
Choose the Right Land for Your Build
Your land choice affects almost every part of your build. Soil type, slope, and location all change your construction cost and timeline.
Check the Soil and Site Conditions
Bad soil can add thousands to your foundation cost. A soil test before you buy tells you what you are working with.
- Sandy or rocky soil often needs special foundation work
- Flood zones require extra permits and insurance
- Sloped lots may need retaining walls or extra grading
Confirm Utility Access
Some lots look perfect but sit far from water, sewer, or power lines. Running these lines to a remote lot can cost tens of thousands of dollars. Ask the seller or your builder to confirm utility access before you close on any land.
Work With an Architect or Design Builder
Your home design turns your ideas into a real plan a contractor can follow. Skip a rushed design and you avoid rework once construction starts.
A good design process covers:
- Room layout that matches how your family actually lives
- Window placement for natural light and airflow
- Roof style based on your local climate
- Energy efficient choices like insulation grade and window type
Ask your architect for three or four early sketches. Compare them against your daily routine, not just looks. A kitchen near the garage door helps with grocery trips. A laundry room near bedrooms saves steps every week.
Get Your Permits in Order
Permits protect you and confirm your home meets safety code. Skipping this step or rushing through it can delay your whole project.
Common permits include:
- Building permit for the main structure
- Electrical and plumbing permits
- Septic or sewer connection permit
- Grading permit for sloped or wooded lots
Permit timelines range from a few weeks to a few months depending on your city. Start your permit applications as soon as your design plans are final. Waiting until construction day to apply almost always causes delays.
Pick a Builder You Trust
Your builder turns your plan into your actual home. This choice matters as much as your design choice.
Ask any builder you consider these questions:
- How many homes have you completed in the past two years?
- Can I speak with past clients directly?
- What is included in your base price versus your upgrade list?
- How do you handle delays or unexpected site issues?
Get at least three quotes before you sign a contract. Compare them line by line, not just by total price. A lower quote sometimes hides missing items that get added back later as costly change orders.
Build in a Realistic Timeline
Most first-time builders underestimate how long construction takes. Weather delays, material shortages, and inspection schedules all add time.
| Phase | Typical Duration |
| Permits and site prep | 4 to 8 weeks |
| Foundation and framing | 6 to 10 weeks |
| Roofing, windows, and exterior | 4 to 6 weeks |
| Interior finishes and inspections | 8 to 12 weeks |
Plan your move out date with this timeline in mind. Add a few extra weeks as a buffer so you are not stuck paying rent and a mortgage at the same time.
Track Your Spending Every Step
Costs shift during a build even with a solid plan in place. Track every invoice against your original budget so you catch problems early.
- Keep a simple spreadsheet with planned versus actual cost per category
- Review invoices weekly instead of waiting until month end
- Flag any change order before you approve it, not after work starts
Builders sometimes suggest upgrades mid project. A nicer countertop or an extra window feels small in the moment but adds up fast across a full home build. Check your budget before you say yes to any add on.
Plan for Inspections and Final Walkthrough
Inspections confirm your home meets code at each construction stage. Skipping or rushing this step risks problems you cannot see once walls close up.
Typical inspection points include:
- Foundation inspection before framing starts
- Rough electrical and plumbing inspection before walls close
- Insulation inspection before drywall goes up
- Final inspection before you receive your certificate of occupancy
Walk through your home with your builder before you sign off on completion. Check every outlet, faucet, and door. Small fixes are easy before you move in and much harder after.
Final Thoughts | Planning Your Home
Planning your home takes patience, but a clear process keeps your build on track and on budget. Set your budget first, choose land with care, and pick a builder who answers your questions honestly. Track your spending and stay involved at every inspection stage. These steps turn a stressful process into a build you can actually enjoy watching come together.
Ready to start planning your own home build? Visit BuildDP today and let our team help you turn your plan into a finished home.